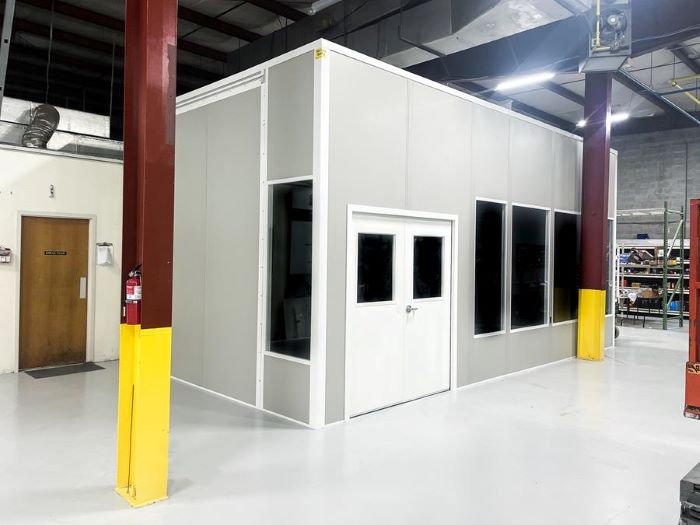
Modular In-Plant Offices
Keep desks on one level where height or stair space limits the plan.
See details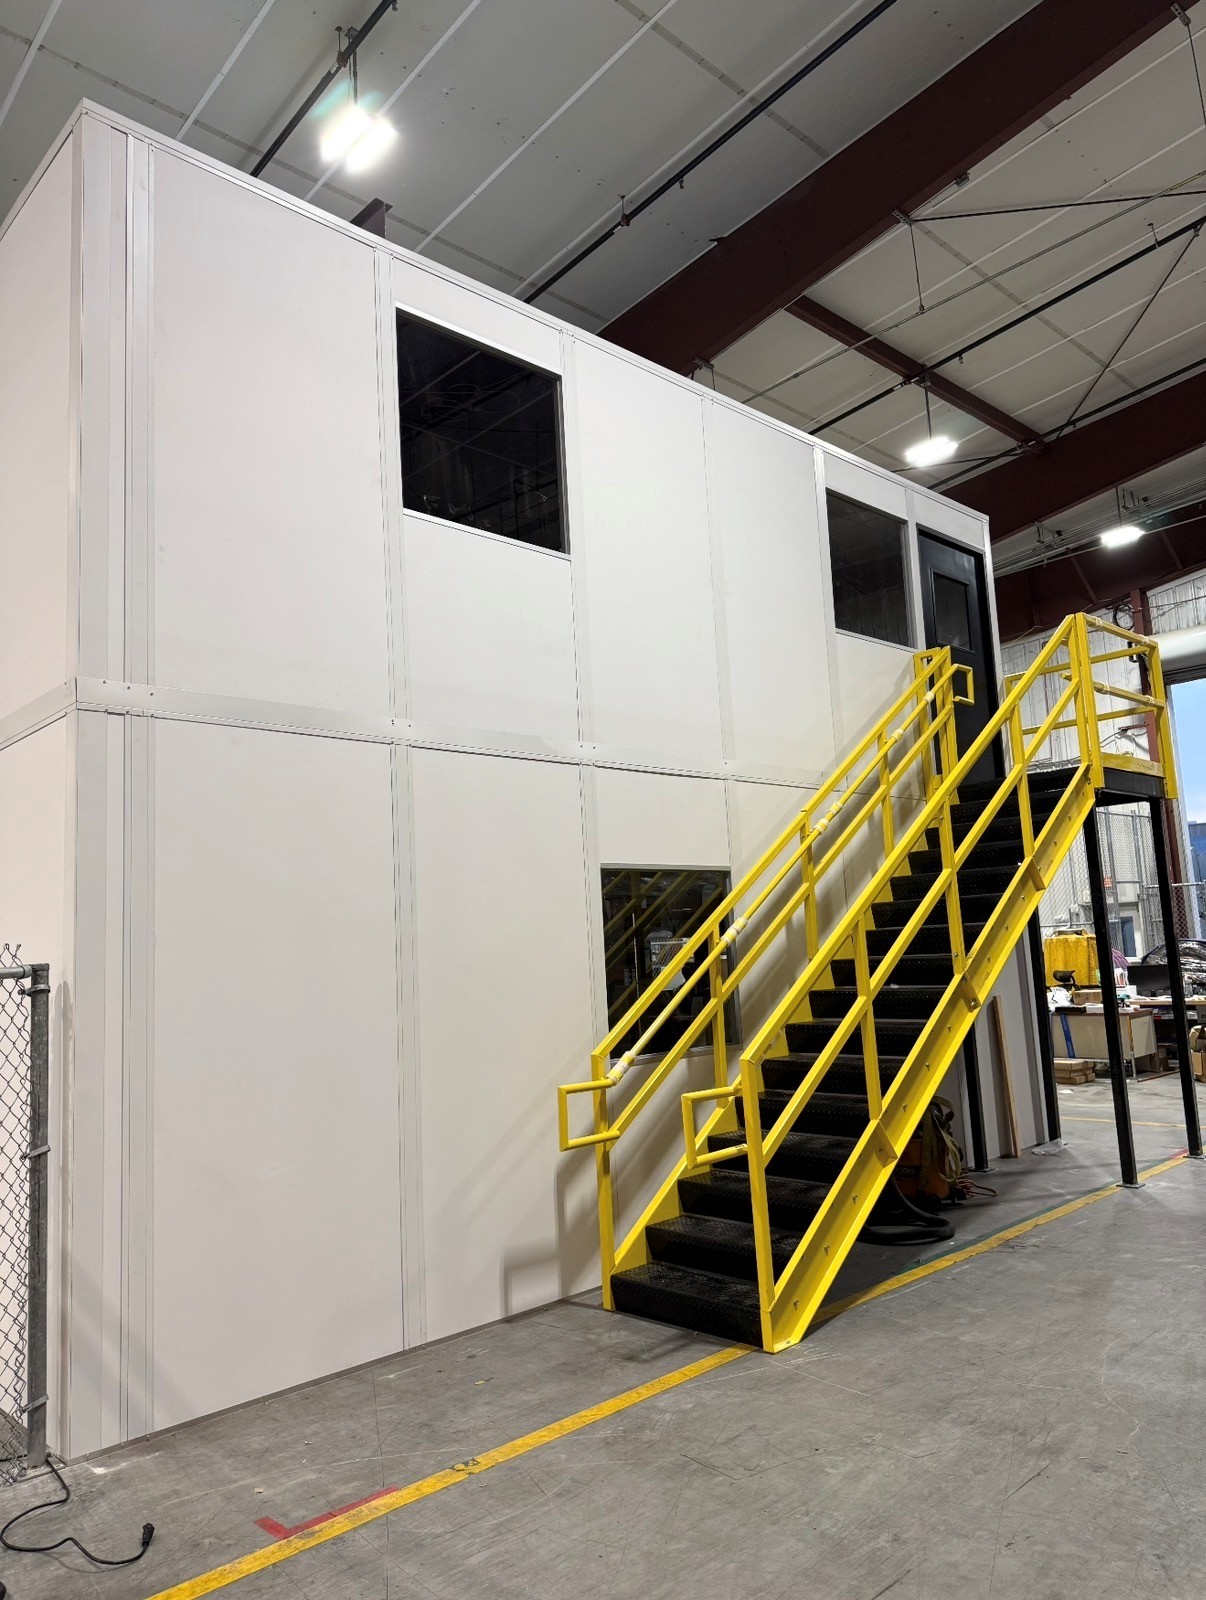
A two-story modular office places enclosed rooms on two levels within one main office footprint. For South Florida facilities facing limited industrial land and tight vacancy, vertical space deserves a close look before more storage floor is assigned to desks.
We assess vertical layouts for Doral air-cargo operations, Medley distribution, and Miami Gardens multi-shift buildings without assuming the upper floor will suit every facility.
Newer distribution buildings in Doral, Medley, and Miami Gardens can offer 32–36 feet of clear height. That creates options, but total building height is only the starting point. Lights, overhead services, the steel deck, room ceilings, and stair position all affect the workable arrangement.
Keep work that depends on constant floor contact downstairs. A receiving supervisor or dispatch desk benefits from windows facing the operation and a direct approach from the dock. Administrative work, planning meetings, and training can be considered upstairs.
Older Hialeah and Opa-locka warehouses often have 18–24 feet of clear height. A second level should never be assumed from those figures alone. We examine usable headroom and the room requirements together; a single-story configuration may be the better answer. An office only earns its floor space when both levels are practical to occupy and the stair does not obstruct work.
The structure uses an engineered steel mezzanine deck with live loads selected for the planned use. Desks, file storage, and groups attending a meeting place different demands on the layout. Interior or exterior stair towers, handrails, landings, non-slip treads, guardrails, and kick plates are considered as part of the complete arrangement rather than additions after the rooms are drawn.
Stair approach and delivery staging need to work with multi-shift distribution, particularly around Turnpike and I-95 activity in Miami Gardens. Our free design consultation includes a layout drawing and an itemized quote. Panel Built supplies the engineered system and warranty; our project manager arranges vetted, experienced installation crews we schedule and manage, with one contact coordinating the decisions through installation.
Two-Story Modular Offices planning also connects to our Miami warehouse office overview and facilities in Miami Gardens, Doral, Medley.
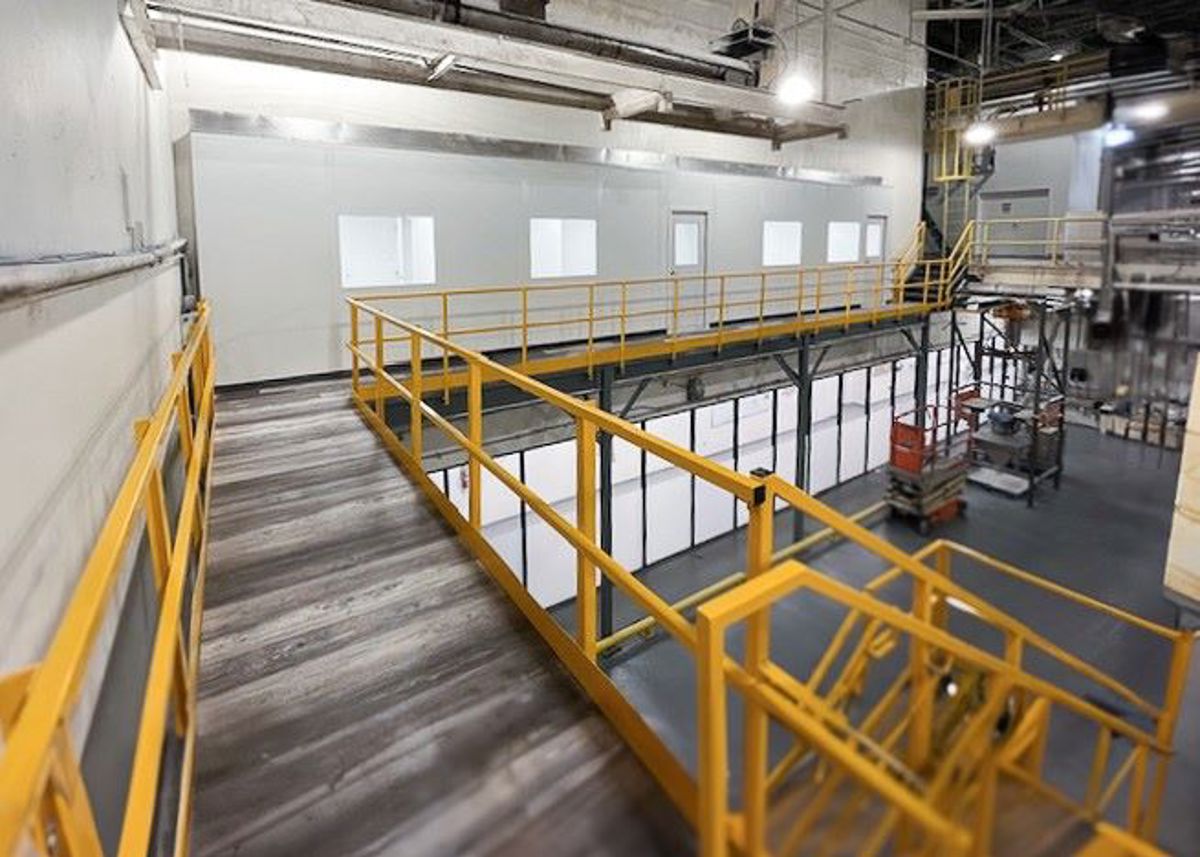
The steel structure and occupied rooms are specified together so vertical space serves the intended work.
Study the relationship between stairs, windows, and room positions in these existing office photographs.
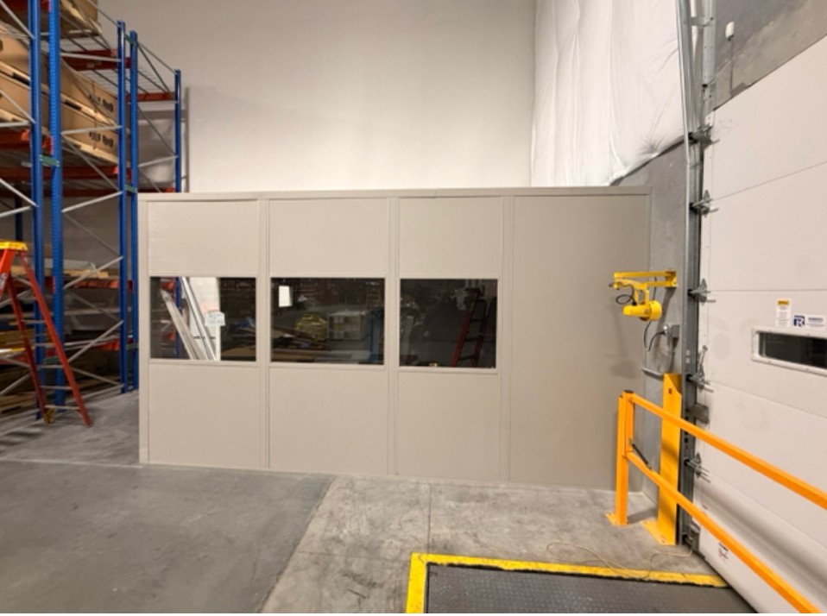
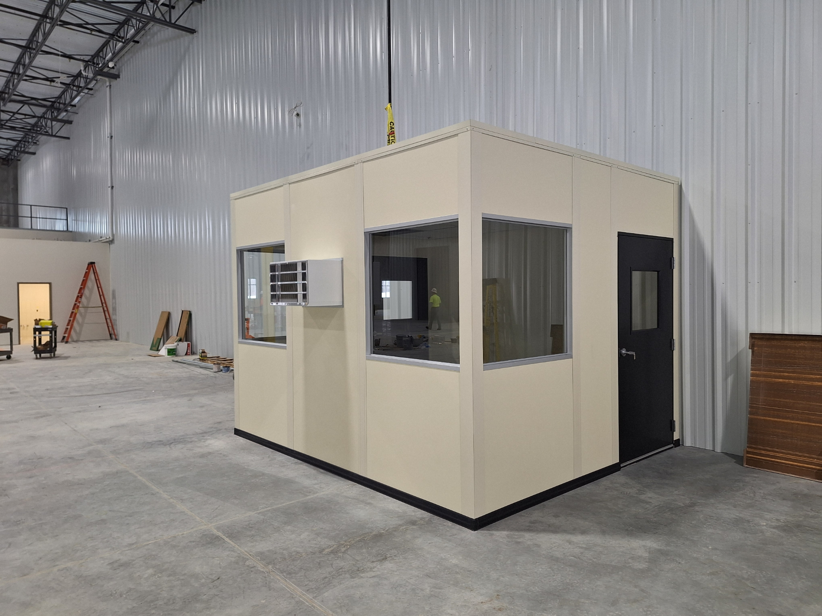
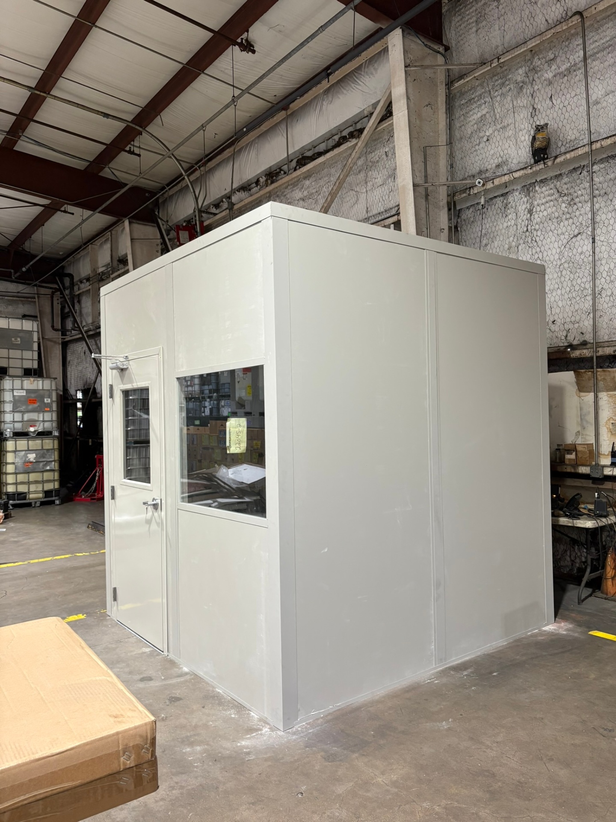
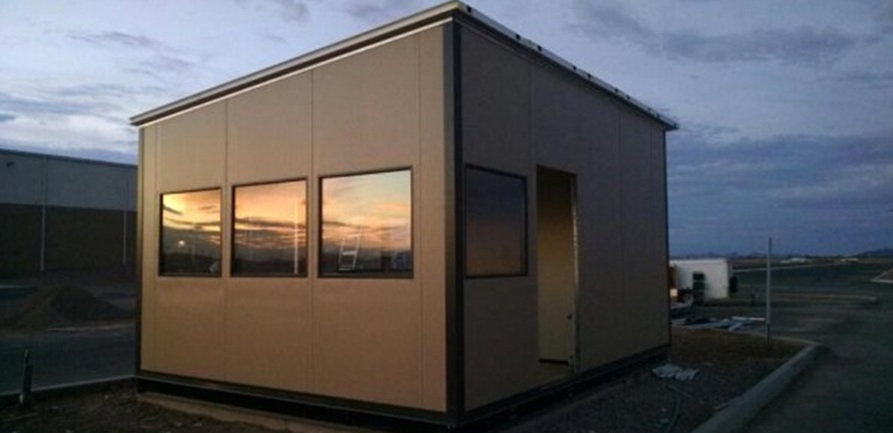
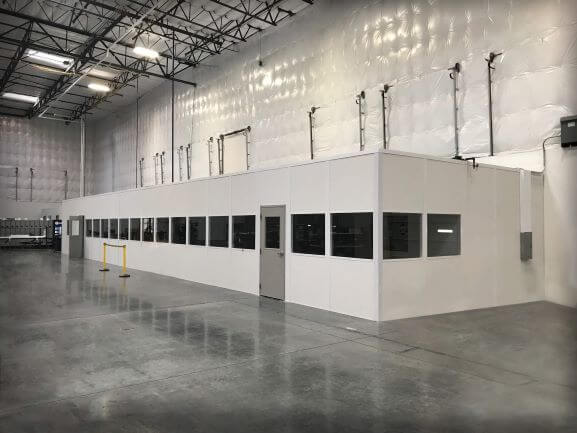
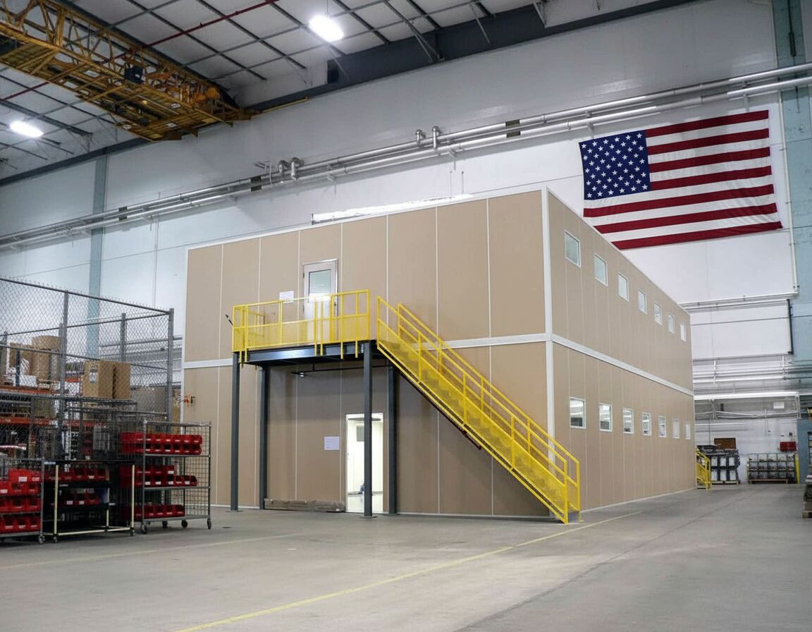
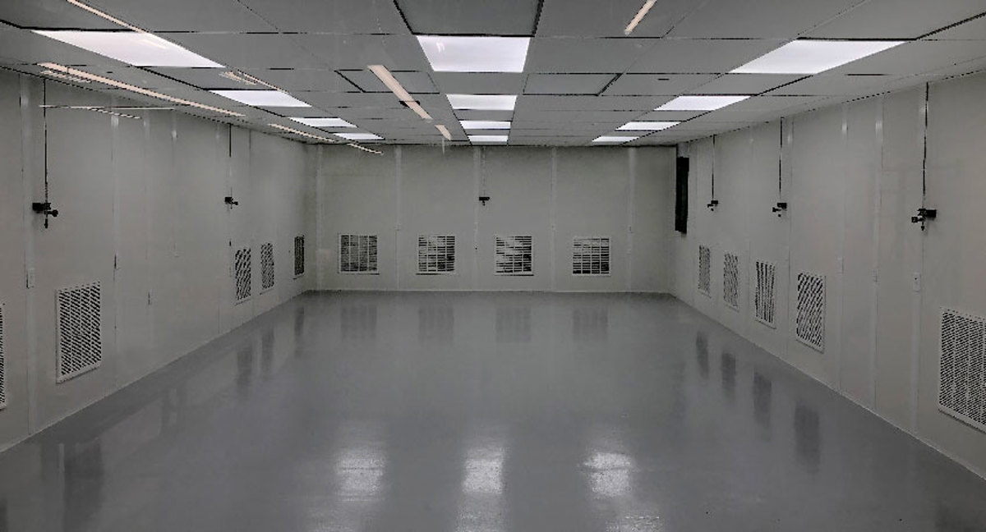
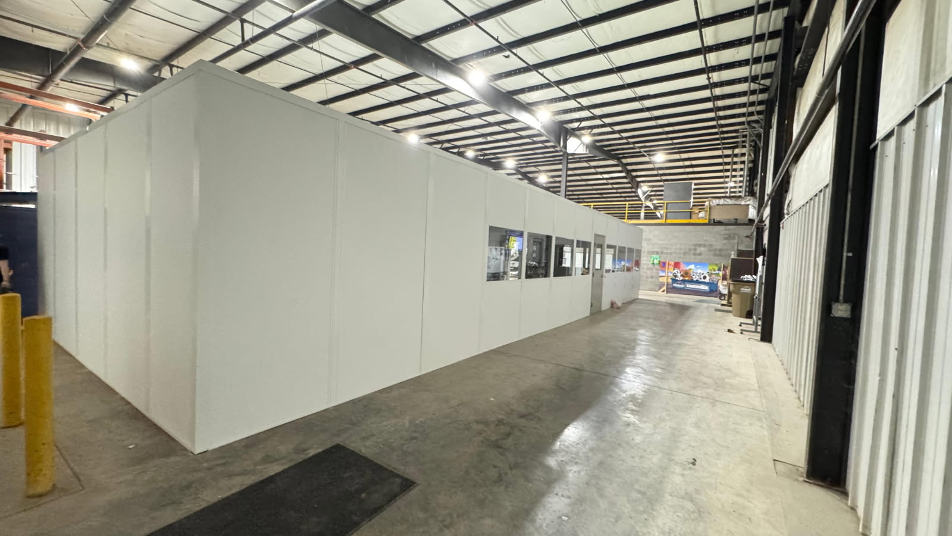
Review the whole footprint, including stairs, before counting the area gained on the upper floor.
City details can help frame a discussion about taller distribution buildings and lower-clear industrial space.
Compare a floor-level office, a separate meeting room, or an equipment room before committing to stacked space.
Keep desks on one level where height or stair space limits the plan.
See details
Handle check-in outside while administrative rooms occupy the building.
See detailsDiscuss two-story modular offices with our Doral contact team using the available space and Miami Gardens, Doral, Medley operating locations as your starting points.
8333 NW 53rd Street
Suite 450, Unit B
Doral, FL 33166
Monday - Friday: 8:00 AM - 6:00 PM
Saturday: Closed
Sunday: Closed
Share the height at the proposed office position and the work planned on each level; we will compare the arrangement before you commit.