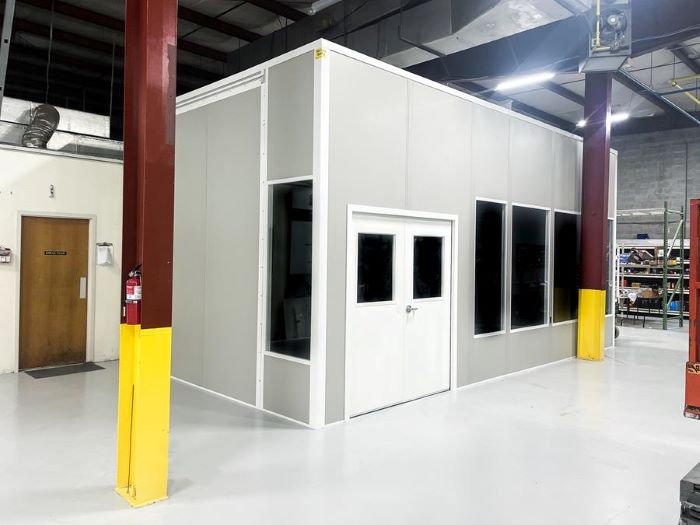
Modular In-Plant Offices
Put dispatch and supervision beside the work in Doral, Medley, or Hialeah, with enclosed space and room-sized cooling.
See details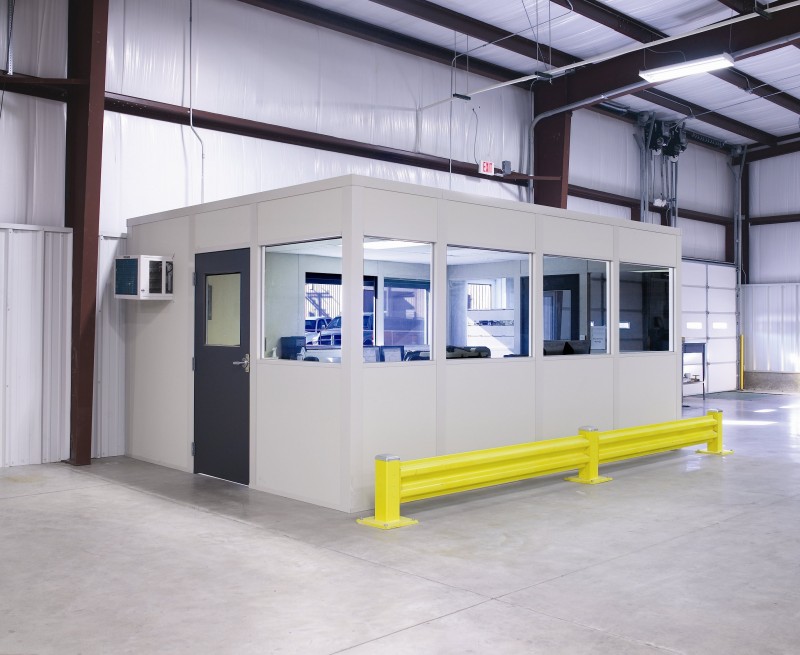
Keep floor decisions close to the work. Miami Modular Offices plans enclosed workspace for Doral air-cargo forwarding, Medley distribution, and Hialeah manufacturing, with windows and doors placed around the movement of people and freight.
South Florida warehouses are often hot and unconditioned. We treat HVAC, usable height, and the floor area you can spare as starting decisions, whether you need a dispatch room, a staff room, or offices on two levels.
Dispatch in the MIA cargo area, staff breaks in Miami Gardens, and supervision in older Hialeah buildings need different rooms. Compare the purpose before choosing the panels.
Put dispatch and supervision beside the work in Doral, Medley, or Hialeah, with enclosed space and room-sized cooling.
See details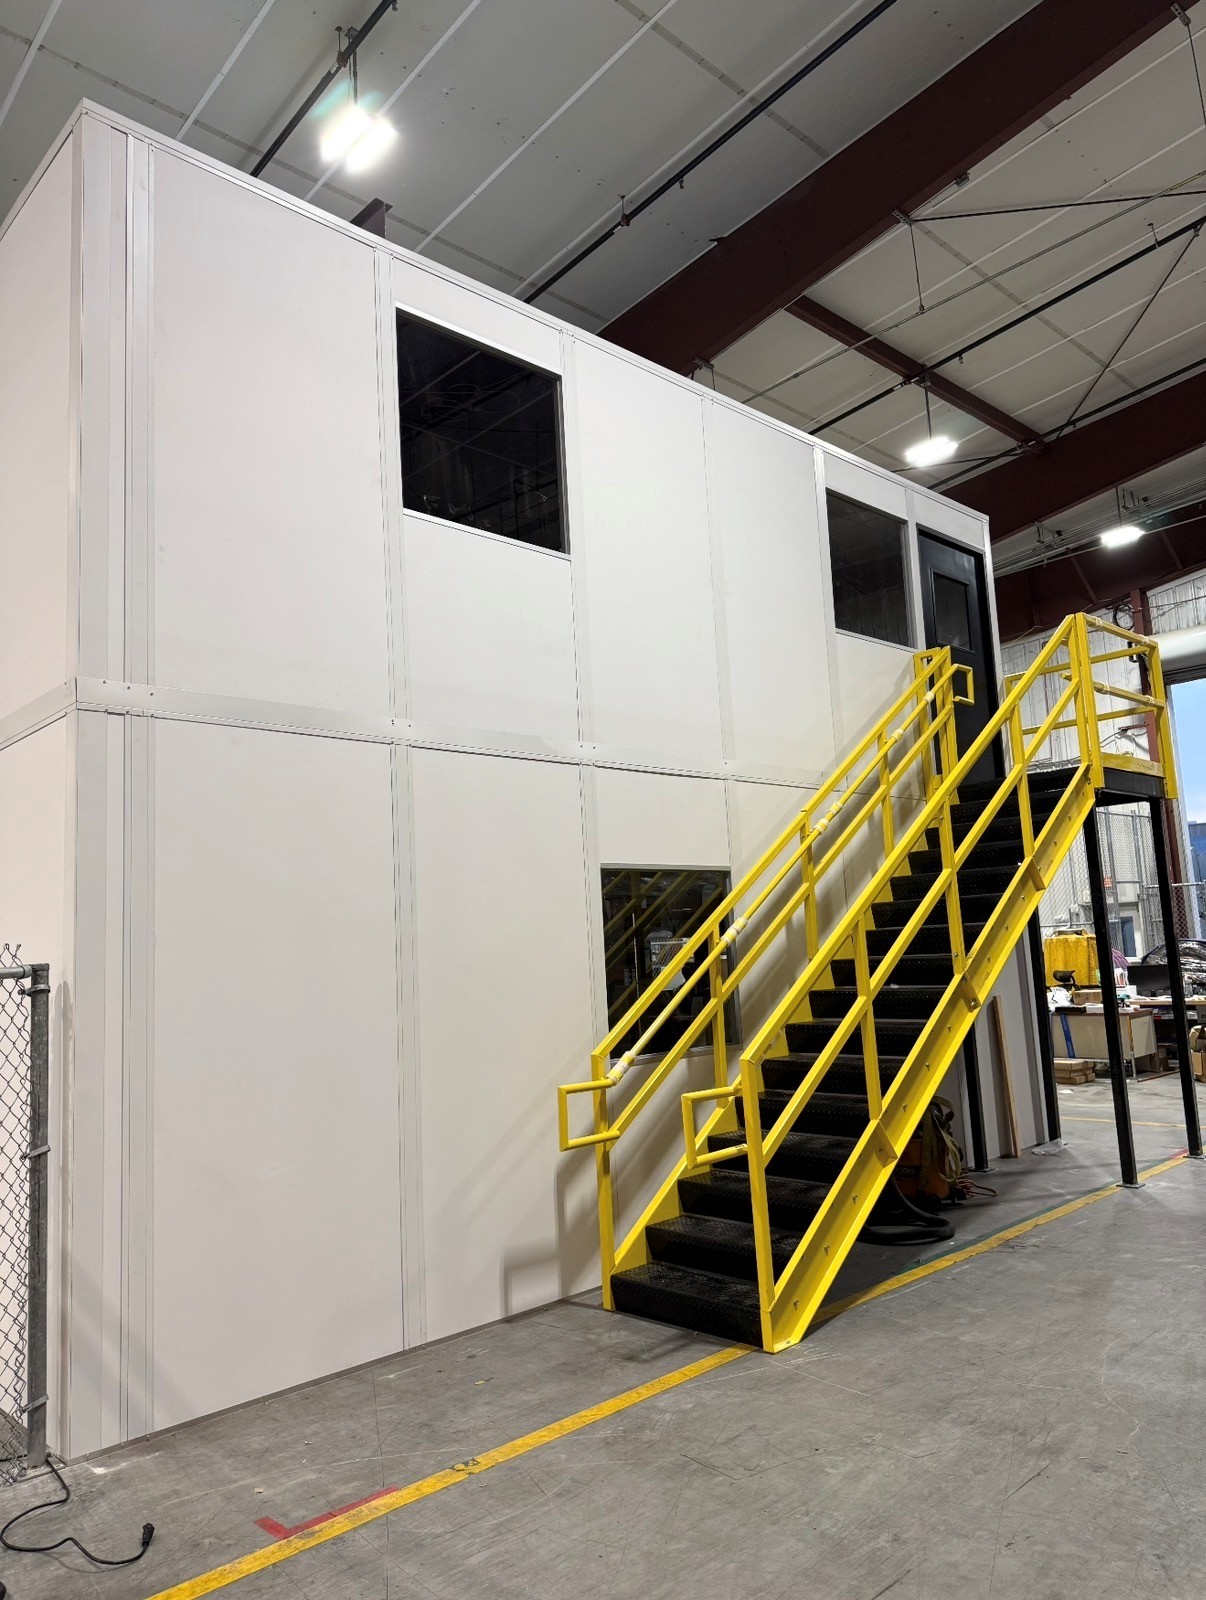
Use the height in Doral, Medley, and Miami Gardens to put administrative rooms above a floor-level office.
See details
Give gate staff a cooled, enclosed station positioned around truck approaches in Medley, Doral, and Homestead.
See details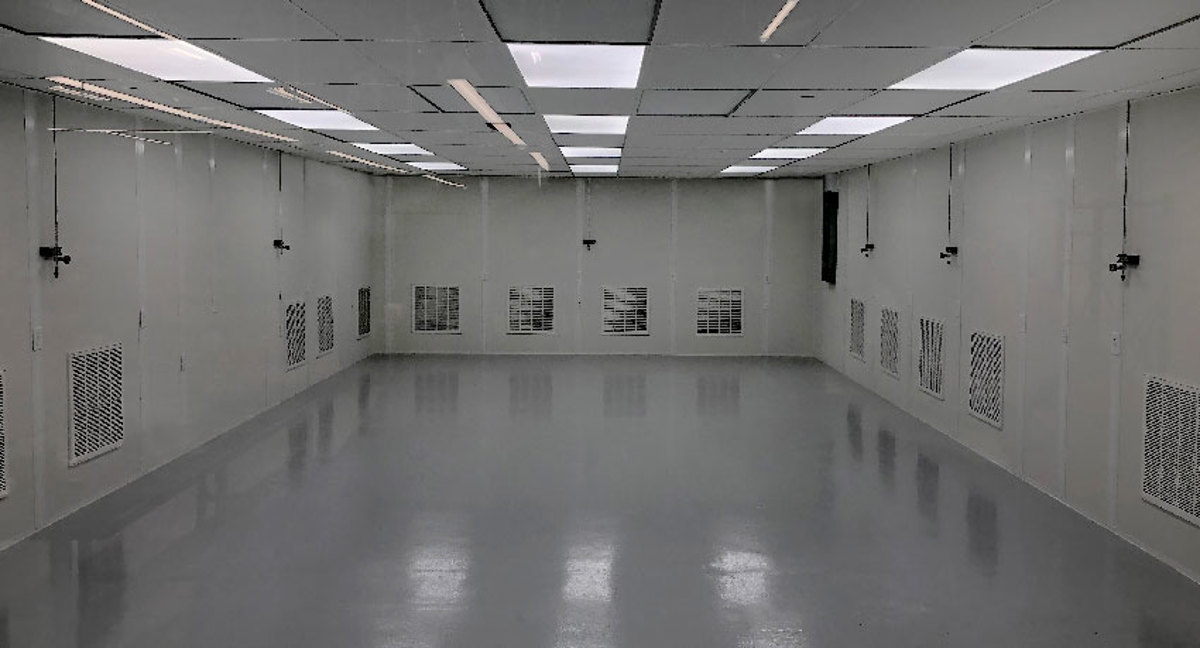
Separate a controlled process from the surrounding warehouse in Hialeah, Medley, or Sweetwater with filtered panel rooms.
See details
Separate machine heat, dust, or sound from occupied areas in Medley, Hialeah, and Sweetwater without hiding service access.
See details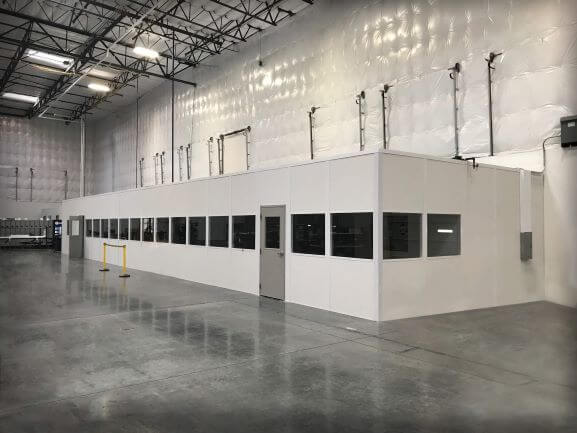
Provide cooled staff and meeting space for multi-shift teams in Miami Gardens, Miramar, and Homestead.
See details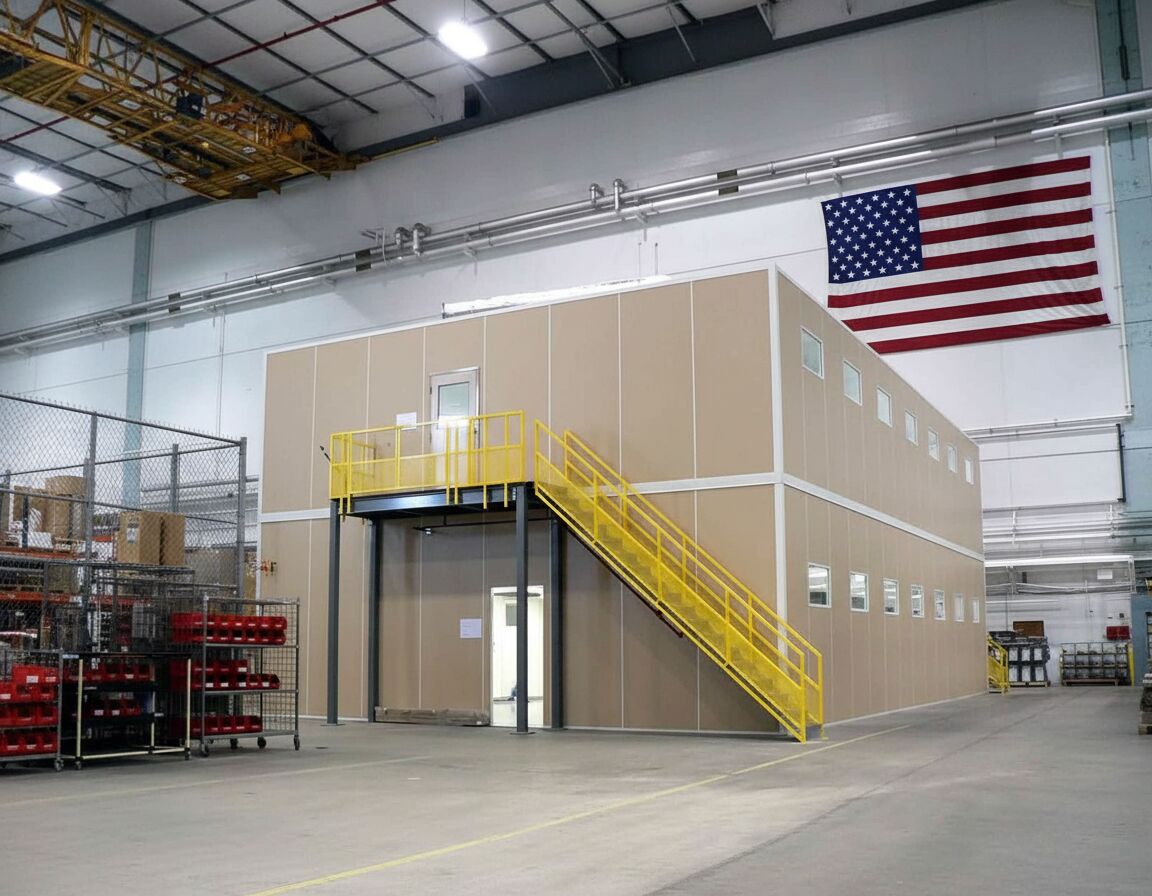
Room placement, manufactured components, and assembly are planned together for the buildings and shift patterns of Metro Miami.
Doral cargo desks and Hialeah floor offices start with a free design consultation: room use, headcount, and movement are translated into a layout drawing and an itemized quote.
Limited industrial land makes every warehouse aisle important. We compare room positions in Medley and older airport-area buildings before assigning storage floor to desks.
Panels, HVAC, and electrical arrive preassembled. We plan receiving and staging around the truck activity of South Florida distribution rather than treating delivery as a separate task.
Vetted, experienced installation crews we schedule and manage assemble the system. Our project manager coordinates their sequence with your receiving access and multi-shift activity.
We represent Panel Built, a US manufacturer. Engineered drawings and warranty coverage accompany a system selected for your room requirements, including cooling in hot Miami warehouses.
One point of contact follows the drawing, quote, delivery, and installation. Changes to a driver window, desk count, or shift-break layout stay in the same conversation.
A room has to fit both the building and the shift. Bring the available height, the desk or seating count, and a picture of nearby movement; we work through the panel, electrical, and cooling choices during the free consultation.
Compare existing office photographs for glazing, room proportions, and the way an enclosed workspace relates to the warehouse around it.
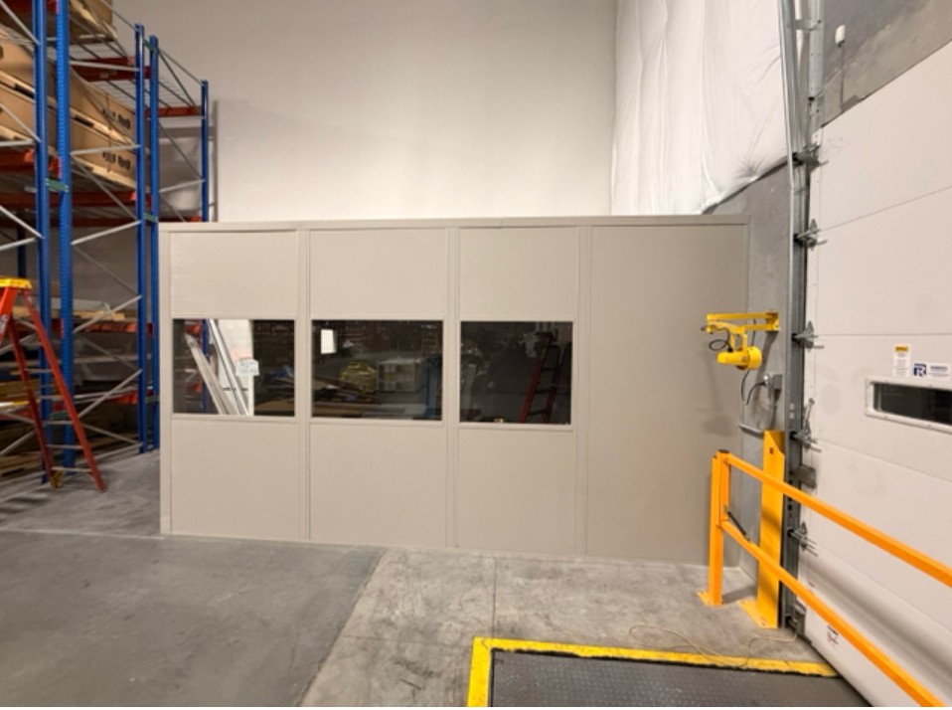
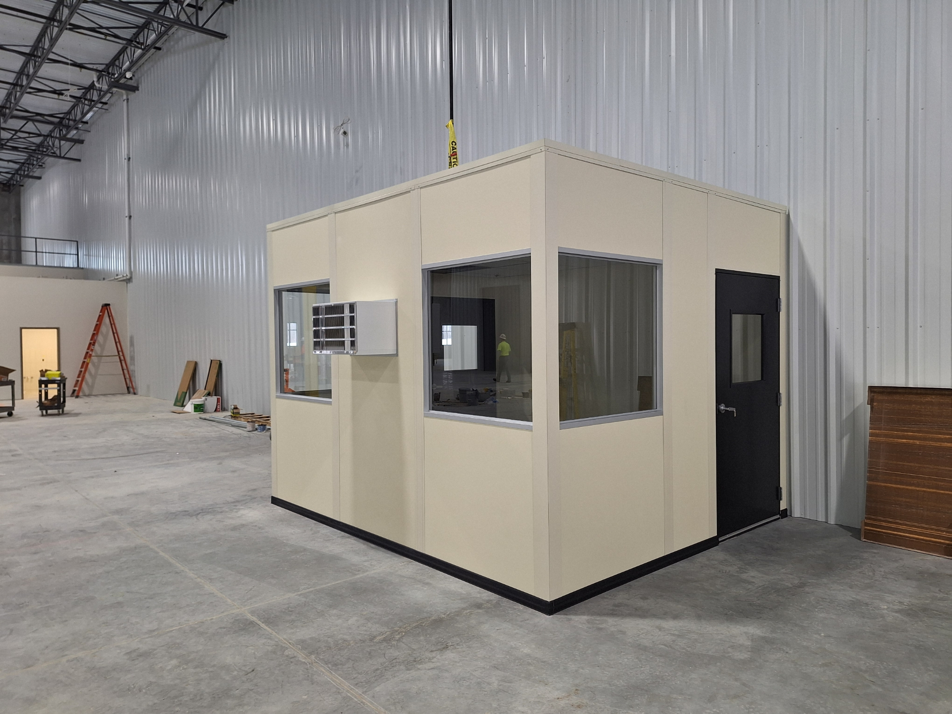
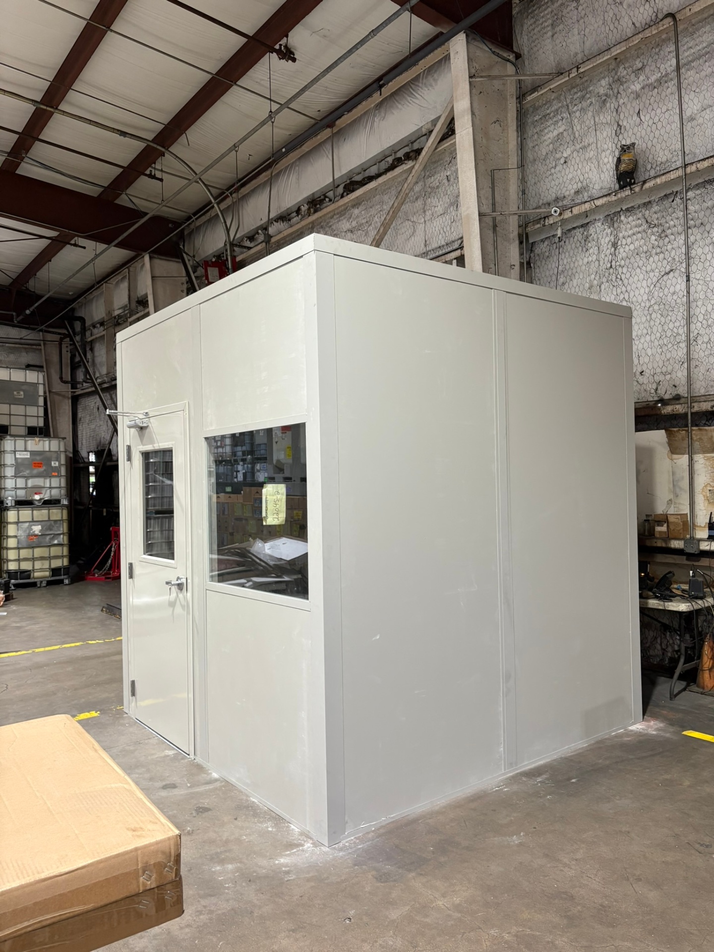
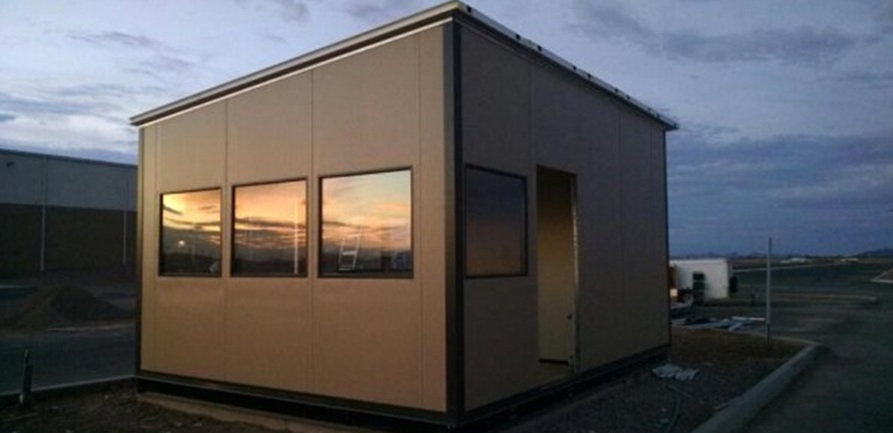
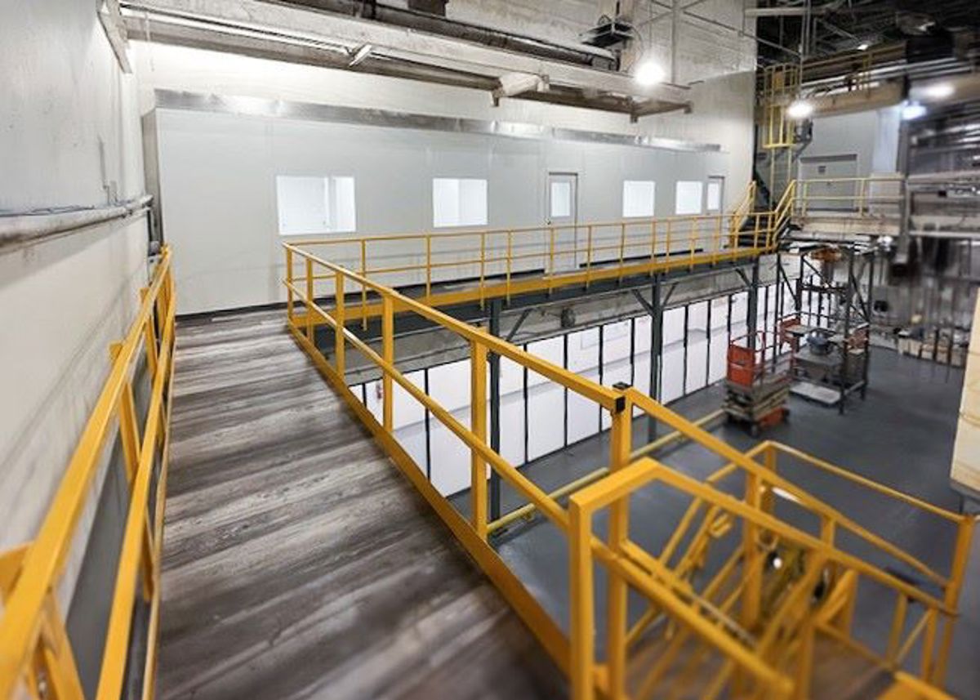
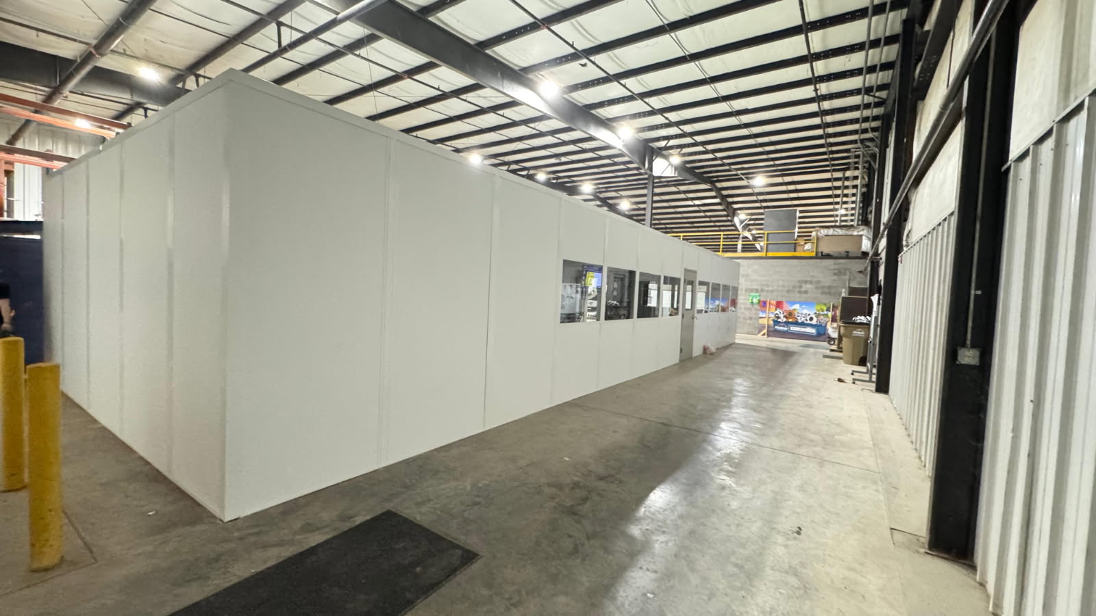
Tell us which work needs enclosure and which aisles must stay open; a free consultation turns those priorities into a room drawing and quote.
Airport-area cargo, Palmetto corridor distribution, and south Miami-Dade packing operations share tight space and occupied shifts. Find your building’s area below.
These buying decisions connect room scope to South Florida heat, older warehouse heights, and the way your shifts work.
Our Doral office is the contact point for planning rooms in the airport, Palmetto, and Turnpike industrial areas.
8333 NW 53rd Street
Suite 450, Unit B
Doral, FL 33166
Monday - Friday: 8:00 AM - 6:00 PM
Saturday: Closed
Sunday: Closed
Send your available dimensions, peak headcount, and a view of nearby traffic. We will prepare the layout and price the selected room package.