Break Rooms & Conference Rooms in Miami, FL
A modular break room or conference room creates enclosed space for the part of the shift that should not happen beside active warehouse equipment. Headcount, sound control, appliances, and room use determine the arrangement before the floor footprint is agreed.
We consider Miami Gardens multi-shift distribution, Miramar meeting space, and Homestead packing staff needs as distinct room-planning situations, with cooling treated as part of the occupied space.
Staff Comfort and Meeting-Room Fittings
Begin with occupancy and activities, then select the cooling, sound treatment, and services that support them.
- Select cooling for the occupied room and its appliances, not area alone.
- Use sound-dampening wall cores with acoustical ceiling components.
- Plan appliance circuits for vending, refrigeration, and microwaves.
- Position sink supply and drain pathways with plumbing chases.
- Include data routes and in-wall display support for meeting use.
- Choose picture windows, glazed walls, and door positions around the seating arrangement.
- Coordinate panel colors and finishes with the intended staff space.
Staff and Meeting Uses Across the Shift
- Shift-break and lunch rooms for Miami Gardens distribution teams.
- Conference and planning rooms beside Miramar warehouse operations.
- Staff seating and changing areas supporting Homestead packing work.
- Training rooms for light manufacturing and distribution facilities.
Resolve Seating Before Selecting the Panels
1. Count the busiest group
2. Arrange seating and appliances
3. Review comfort and service items
4. Coordinate shift-based installation
Plan for the Group That Actually Uses the Room
Miami Gardens distribution buildings near I-95 and the Turnpike can have multiple shifts sharing the same staff facilities. Count the people using the room at the busiest changeover, not only the average number on a quiet shift.
Miramar flex, corporate, and distribution buildings along I-75 and the Turnpike may need a different kind of room: a meeting space near operations, a staff room beyond the front office, or training space separate from dock noise. We establish which activities share the room and which should not.
Homestead packing and cold-storage operations bring staff movement between working areas into the discussion. A room should be accessible from the tasks it serves while staying outside shipment and equipment paths. We ask about the largest group expected to use it, where personal belongings go, and whether changing or locker space belongs beside the seating area.
Year-round heat and humidity in mostly unconditioned South Florida warehouses make real HVAC essential for occupied staff space. Cooling is selected around the full group, door activity, and any refrigeration or other appliances. Sound-dampening wall cores, acoustical ceiling tile, and door selection help separate conversation from warehouse noise, but the location still matters.
A panel room can be reviewed for relocation or expansion as staffing changes. Let us know if another shift or a different training use is likely so the initial drawing can take that possibility into account. The consultation, layout drawing, and itemized quote are free. Panel Built provides the manufactured system, engineered drawings, and warranty, while our project manager coordinates experienced installation crews we schedule and manage.
Break Rooms & Conference Rooms planning also connects to our Miami warehouse office overview and facilities in Miami Gardens, Miramar, Homestead.
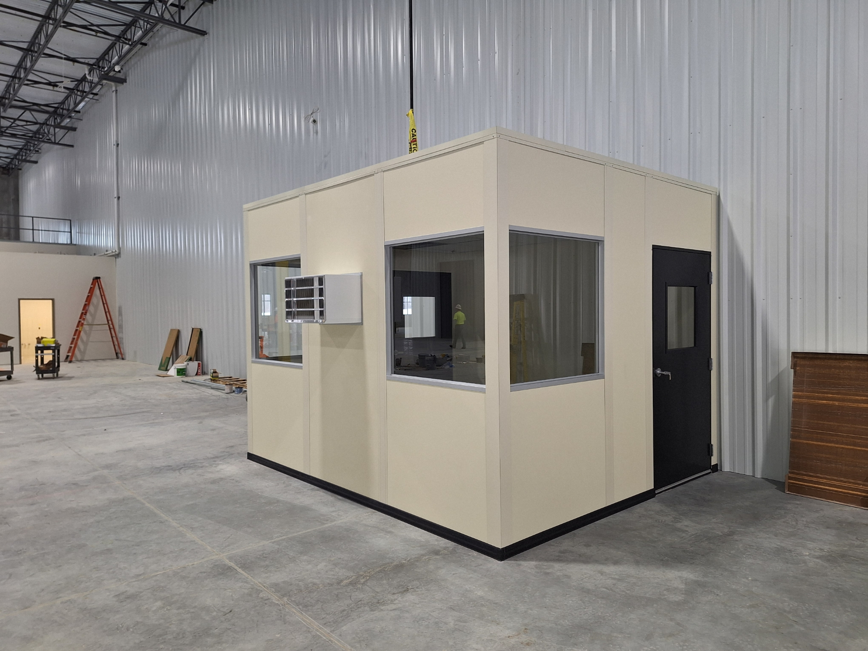
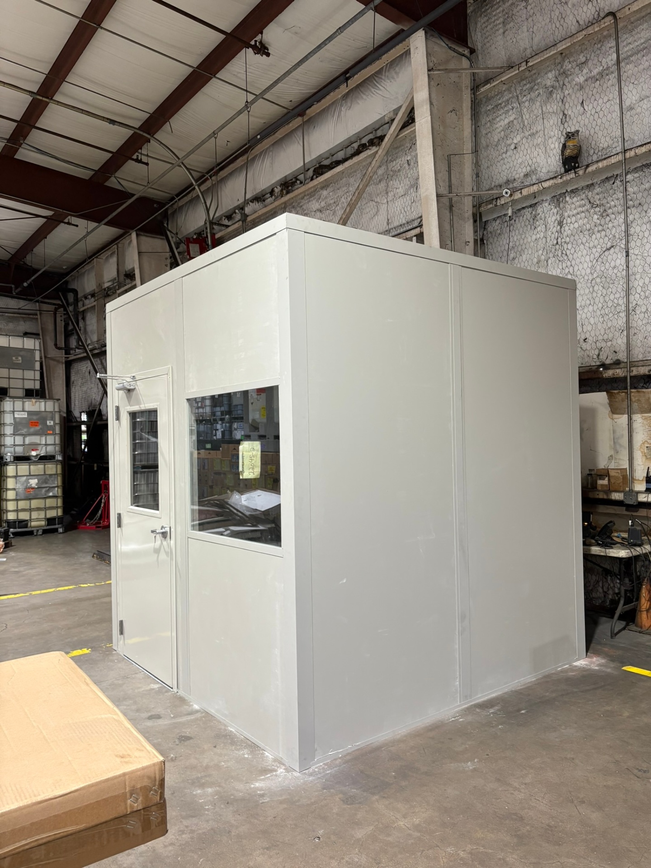
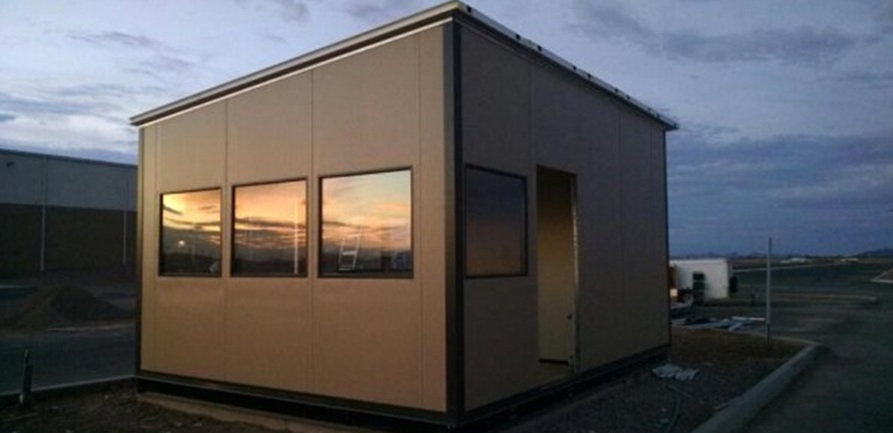
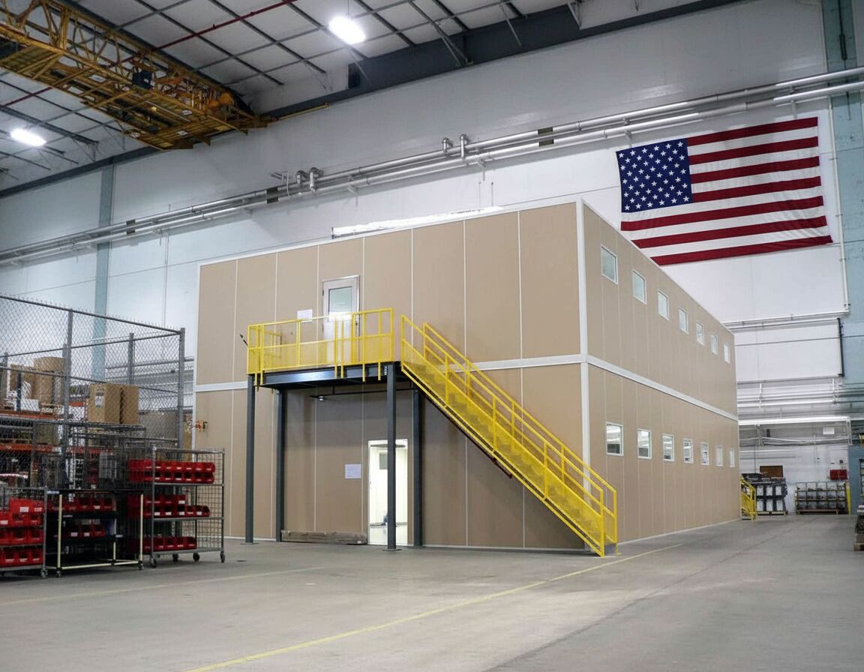
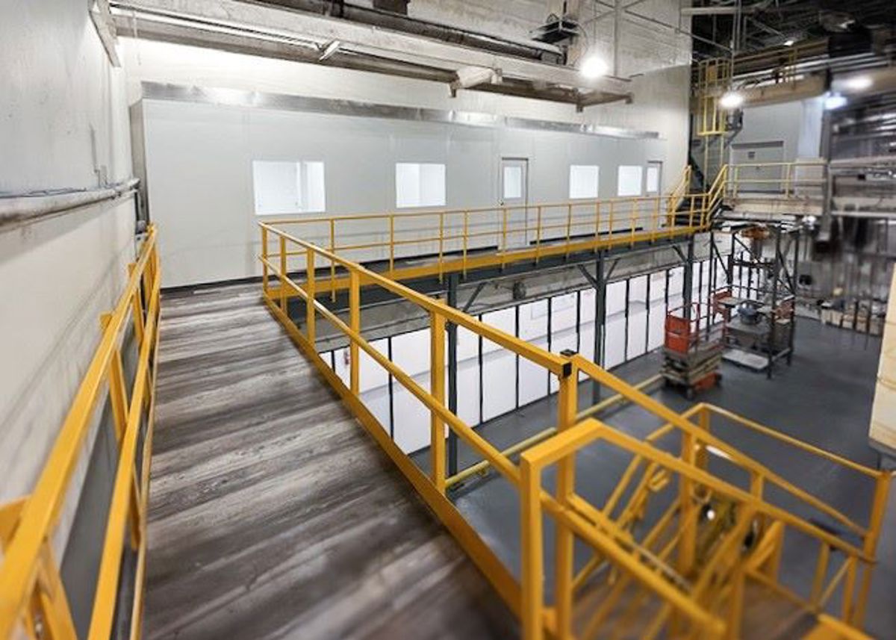
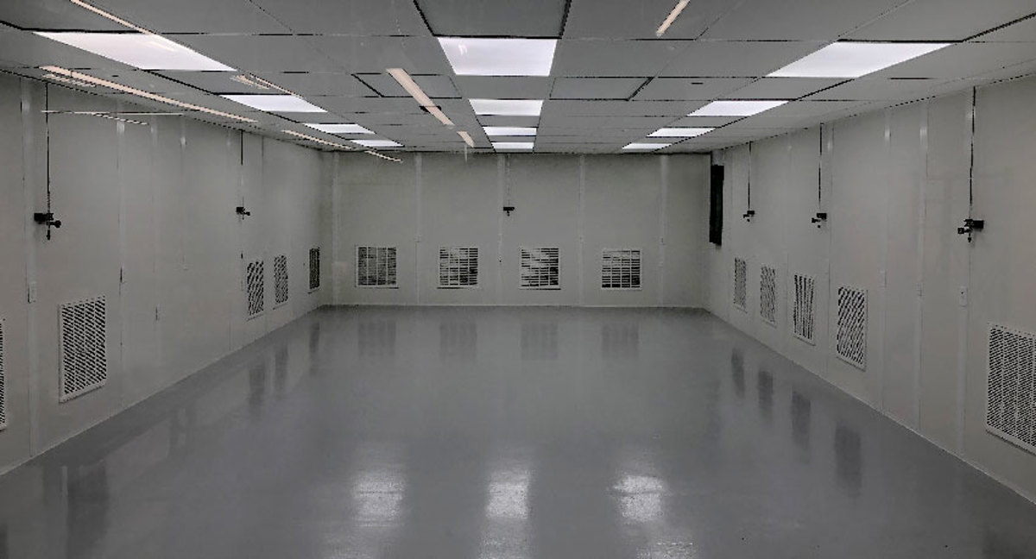
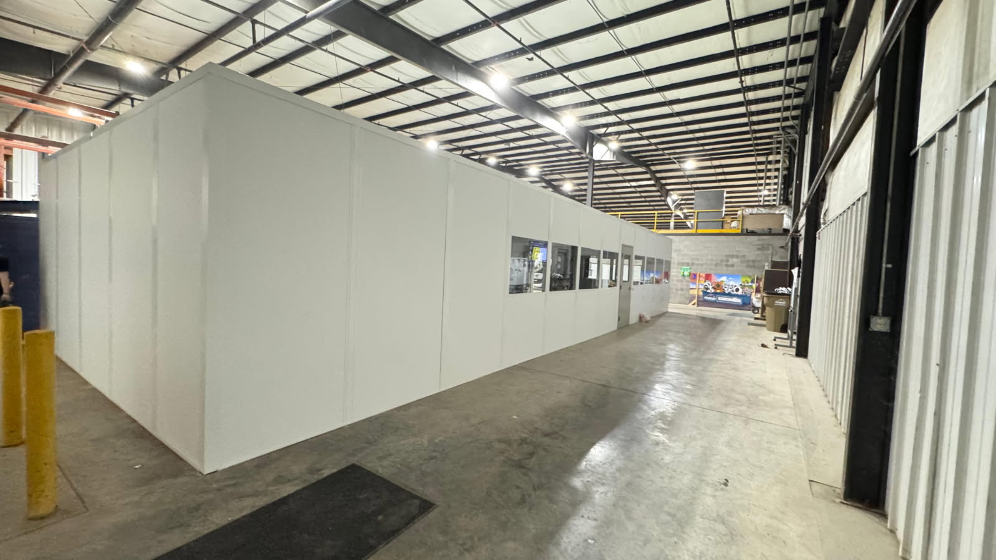
Staff-Space Panel Examples
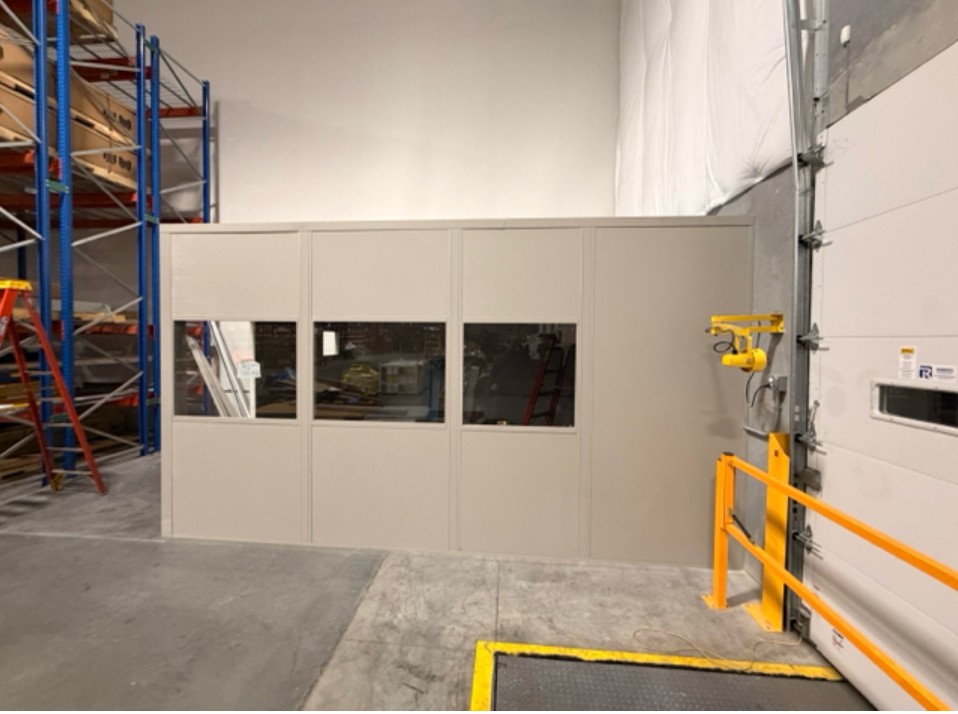
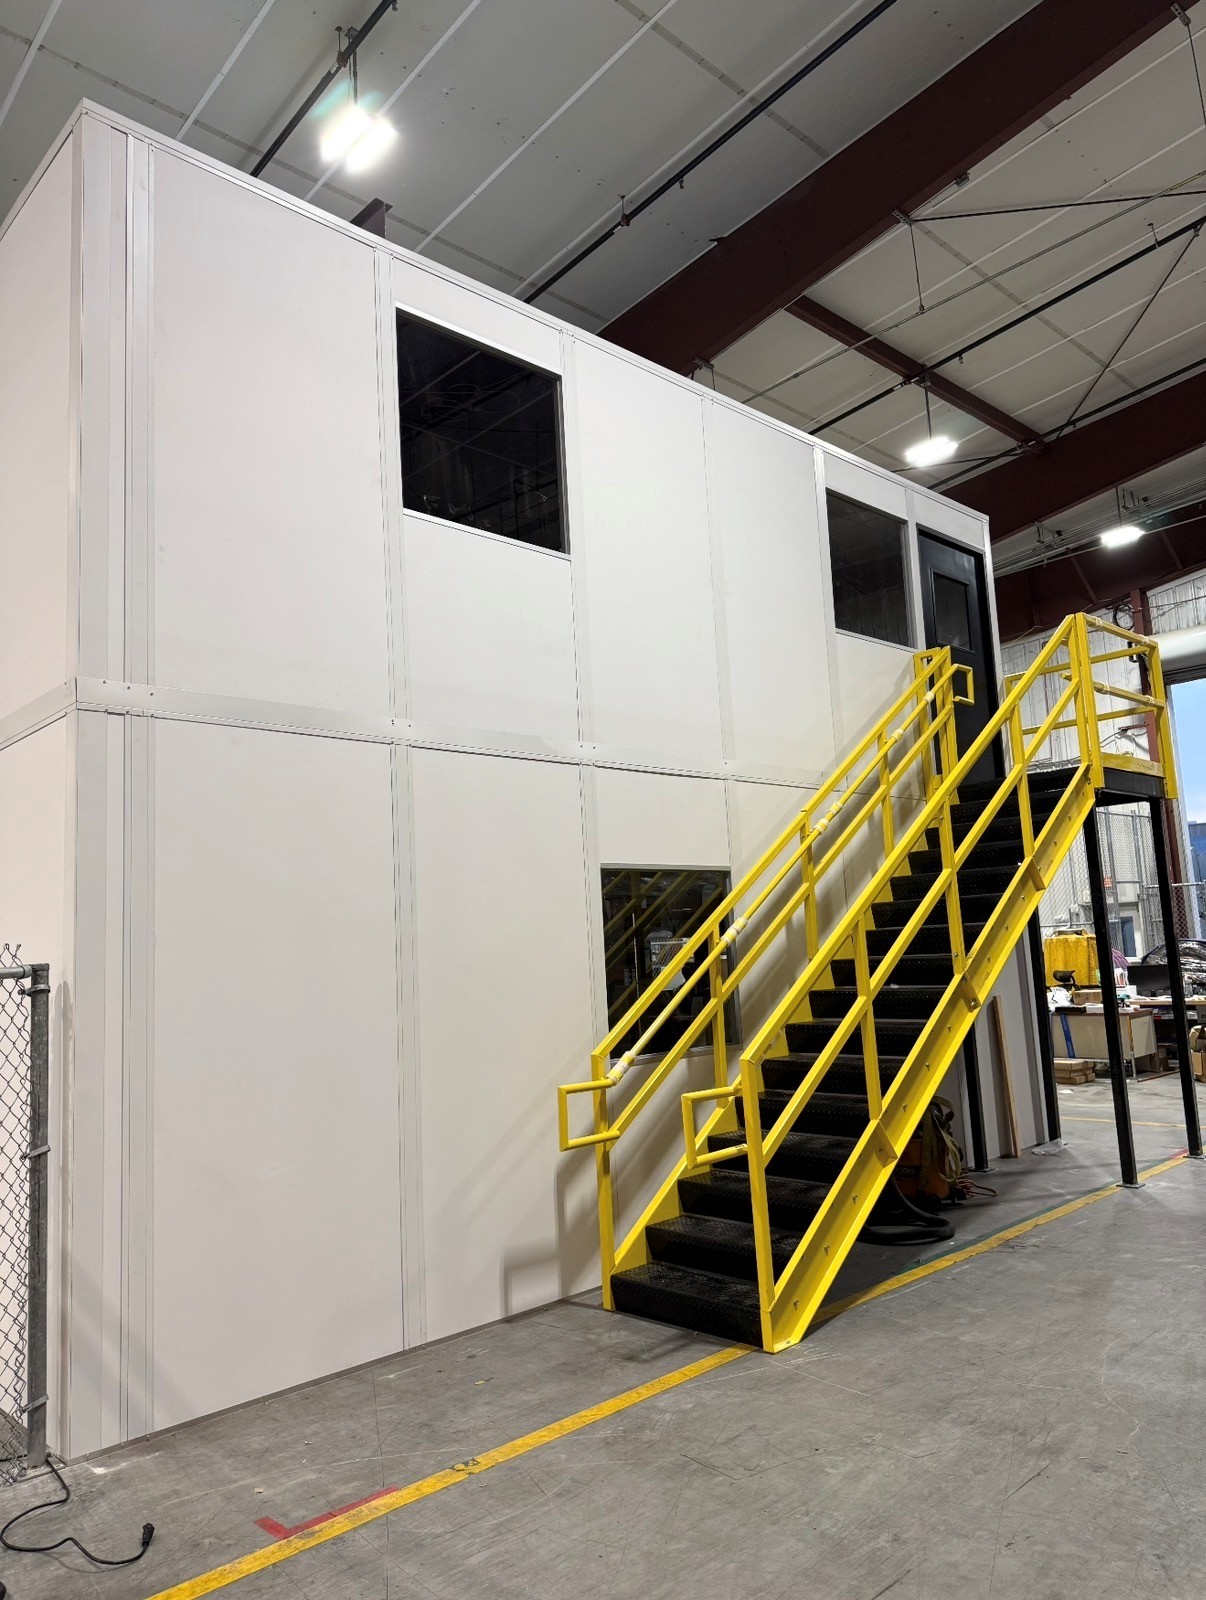
The gallery provides examples of room proportions and openings to discuss alongside your seating plan.
Staff Room and Conference Space Questions
Headcount and intended activities are the most useful starting points for a room proposal.
Staff Facilities Along the Distribution Corridors
Read the city pages for the operations around your building, then tell us how your teams share enclosed space.
Office Systems for the Rest of the Operation
Staff space serves a different purpose from dispatch, gate check-in, and controlled process rooms; compare each separately.
Two-Story Modular Offices
Compare upstairs office space with the floor area needed for breaks.
See details
Prefab Guard Booths & Guardhouses
Keep gate documentation outside the room reserved for staff.
See detailsBreak Rooms & Conference Rooms — Contact Our Doral Office
Discuss break rooms & conference rooms with our Doral contact team using the available space and Miami Gardens, Miramar, Homestead operating locations as your starting points.
Miami Modular Offices
Address
8333 NW 53rd Street
Suite 450, Unit B
Doral, FL 33166
Phone
(888) 697-6368Business Hours
Monday - Friday: 8:00 AM - 6:00 PM
Saturday: Closed
Sunday: Closed
Start With the Busiest Break or Meeting
Send the peak headcount, seating idea, and appliance or display needs; we will draw a room that your facility can evaluate before ordering.